September 20, 2026
Unfinished lower levels represent untapped potential within residential properties. Concrete floors and exposed joists function as storage areas for discarded items in many households. However, these spaces offer a vast structural footprint ready for transformation. Transforming an underground space into an active part of the home provides tangible benefits to property owners. Rather than relocating to acquire added square footage, individuals can look downward to maximize current real estate assets. A finished lower tier provides a blank canvas for structural reinvention.
Initiating a renovation requires capital, intense planning, and professional expertise. Hiring a local general contractor ensures structural integrity and building code compliance from start to finish. The expenditure might seem substantial upon initial inspection, but long-term advantages outweigh initial material costs. A finished lower level changes the entire dynamic of a residence. Expanding downward creates harmony, improves living conditions, and establishes a foundation for future financial stability. The process turns cold zones into bright, functional additions.
1. Expanding Functional Living Space
A growing family runs out of room in standard main-floor layouts. Adding bedrooms or playrooms below ground grade solves this spatial deficit without altering the exterior footprint of the property. Underground levels maintain a vast amount of usable area that remains dormant. By adding drywall, insulated flooring, and proper lighting, this dark zone becomes a warm, inviting environment for daily activities. Children gain areas for recreation, and adults gain quiet corners for relaxation.
Multigenerational households require distinct boundaries to maintain harmony among relatives. A converted lower area provides immense privacy for older parents or adult children residing at the primary home. Incorporating a full bedroom and a customized bathroom gives family members separate quarters. This physical separation minimizes household friction and provides all occupants with an adequate, comfortable retreat. Dedicated spaces prevent shared areas from becoming overcrowded.
Proper insulation and climate control make the new addition comfortable in all seasons. Moisture barriers and modern heating solutions eliminate the chill associated with underground spaces. Working with a local general contractor guarantees that these vital climate systems integrate with the existing home infrastructure. Professional oversight prevents future water intrusion and dangerous mold growth. Property owners enjoy peace of mind knowing the environment is safe.
Home offices represent another popular use for the created space. Remote workers need quiet environments away from kitchen noise and television chatter. An isolated lower-level study offers the perfect boundary between professional duties and domestic life. Property owners gain a dedicated workspace that boosts productivity and reduces mental fatigue. Built-in bookshelves and proper desk lighting complete the professional atmosphere without compromising the rest of the house.
2. Enhancing Property Resale Value
Real estate markets fluctuate, but buyers gravitate toward move-in-ready homes with maximum square footage. A finished lower level elevates a property above neighboring listings featuring raw, unfinished alternatives. Prospective buyers recognize the effort and capital invested in the home structure. They appreciate the ability to utilize every corner of the property upon purchase. This feature creates a massive advantage in competitive neighborhoods.
Financial returns play a major role in renovation decisions. Property owners want assurance that capital expenditures will pay dividends during a future property sale. According to HGTV, converting a basement into a living area has a return on investment of about 86%. This impressive statistic proves that underground remodeling functions as a sound financial decision. Renovations of this magnitude protect wealth and build equity over time.
Upgraded homes appraise at higher tiers. Appraisers factor finished square footage into overall valuation formulas. A local general contractor ensures the finished product meets municipal standards, which is necessary for the space to count toward the official home square footage. Without permits and professional execution, the added value remains unrecognized by lenders and real estate agents. Proper documentation solidifies the financial upgrade.
Modern aesthetics appeal to modern buyers walking through a showing. Up-to-date fixtures, recessed lighting, and contemporary flooring make the home memorable during real estate tours. A clean, finished lower level acts as a blank canvas for the next occupant to envision future lifestyle setups. This universal appeal speeds up the selling process and prevents the property from languishing on the local market for months.
3. Creating Custom Entertainment Zones
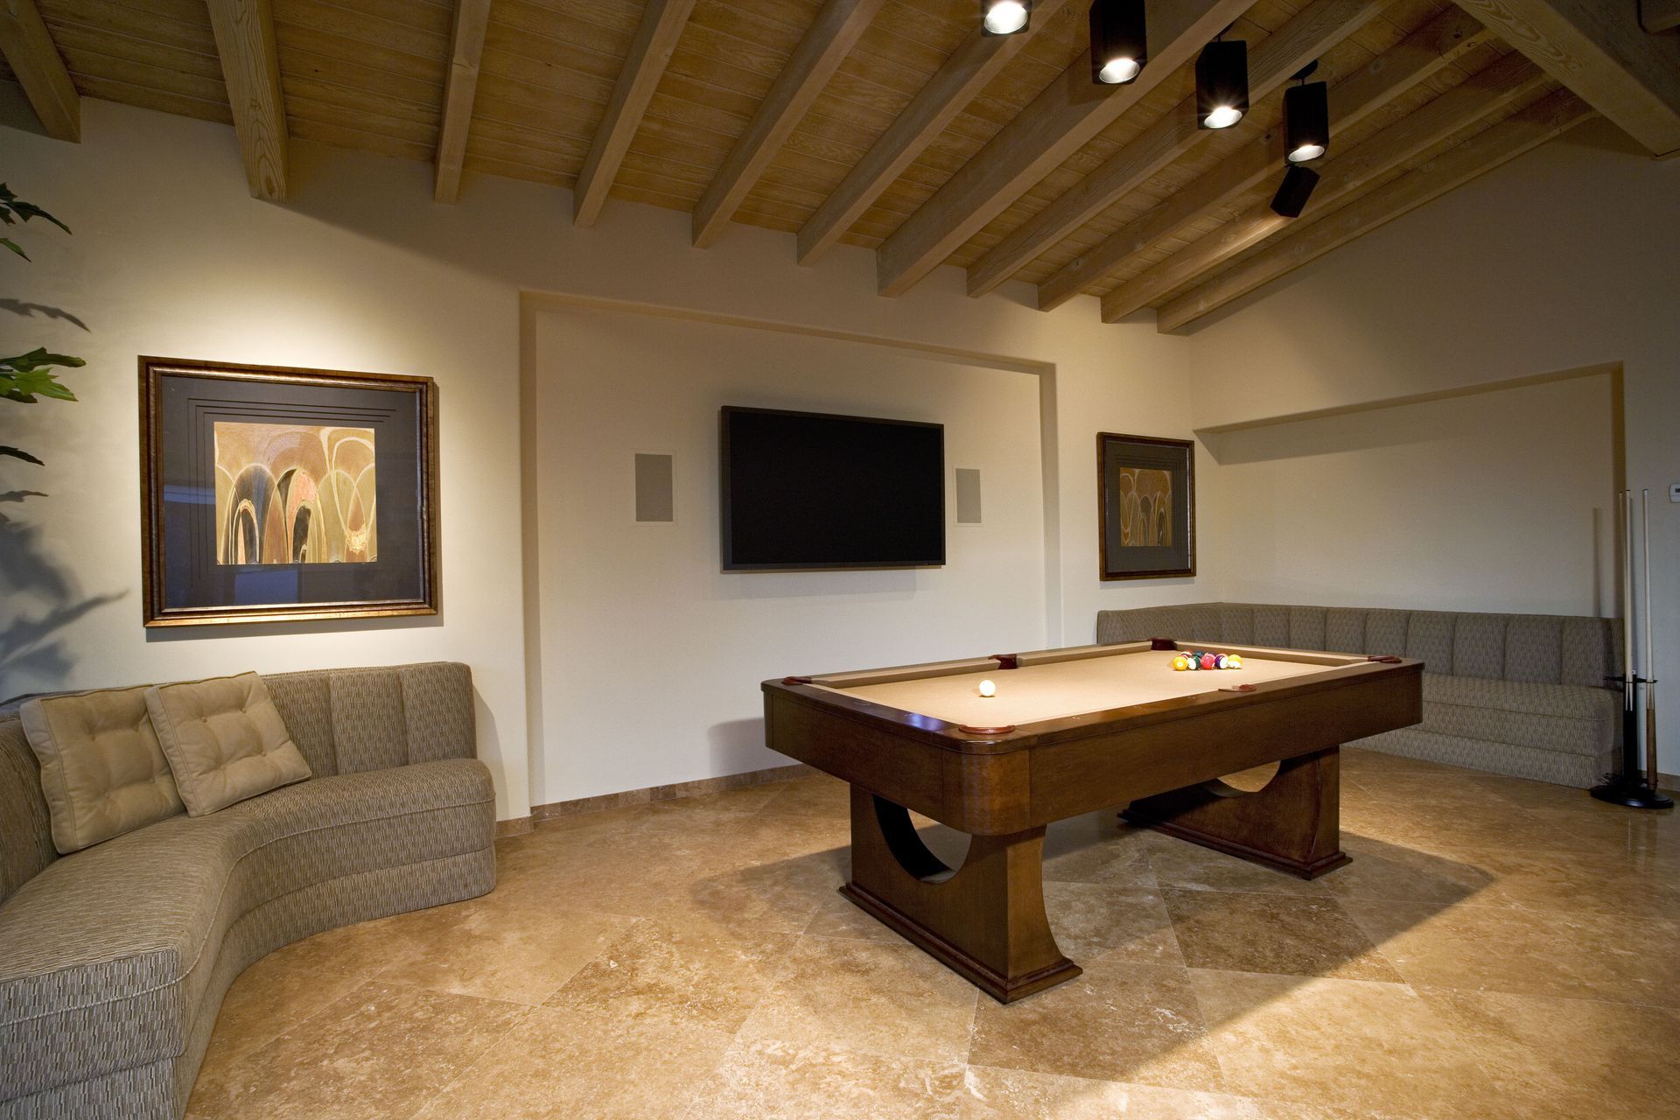
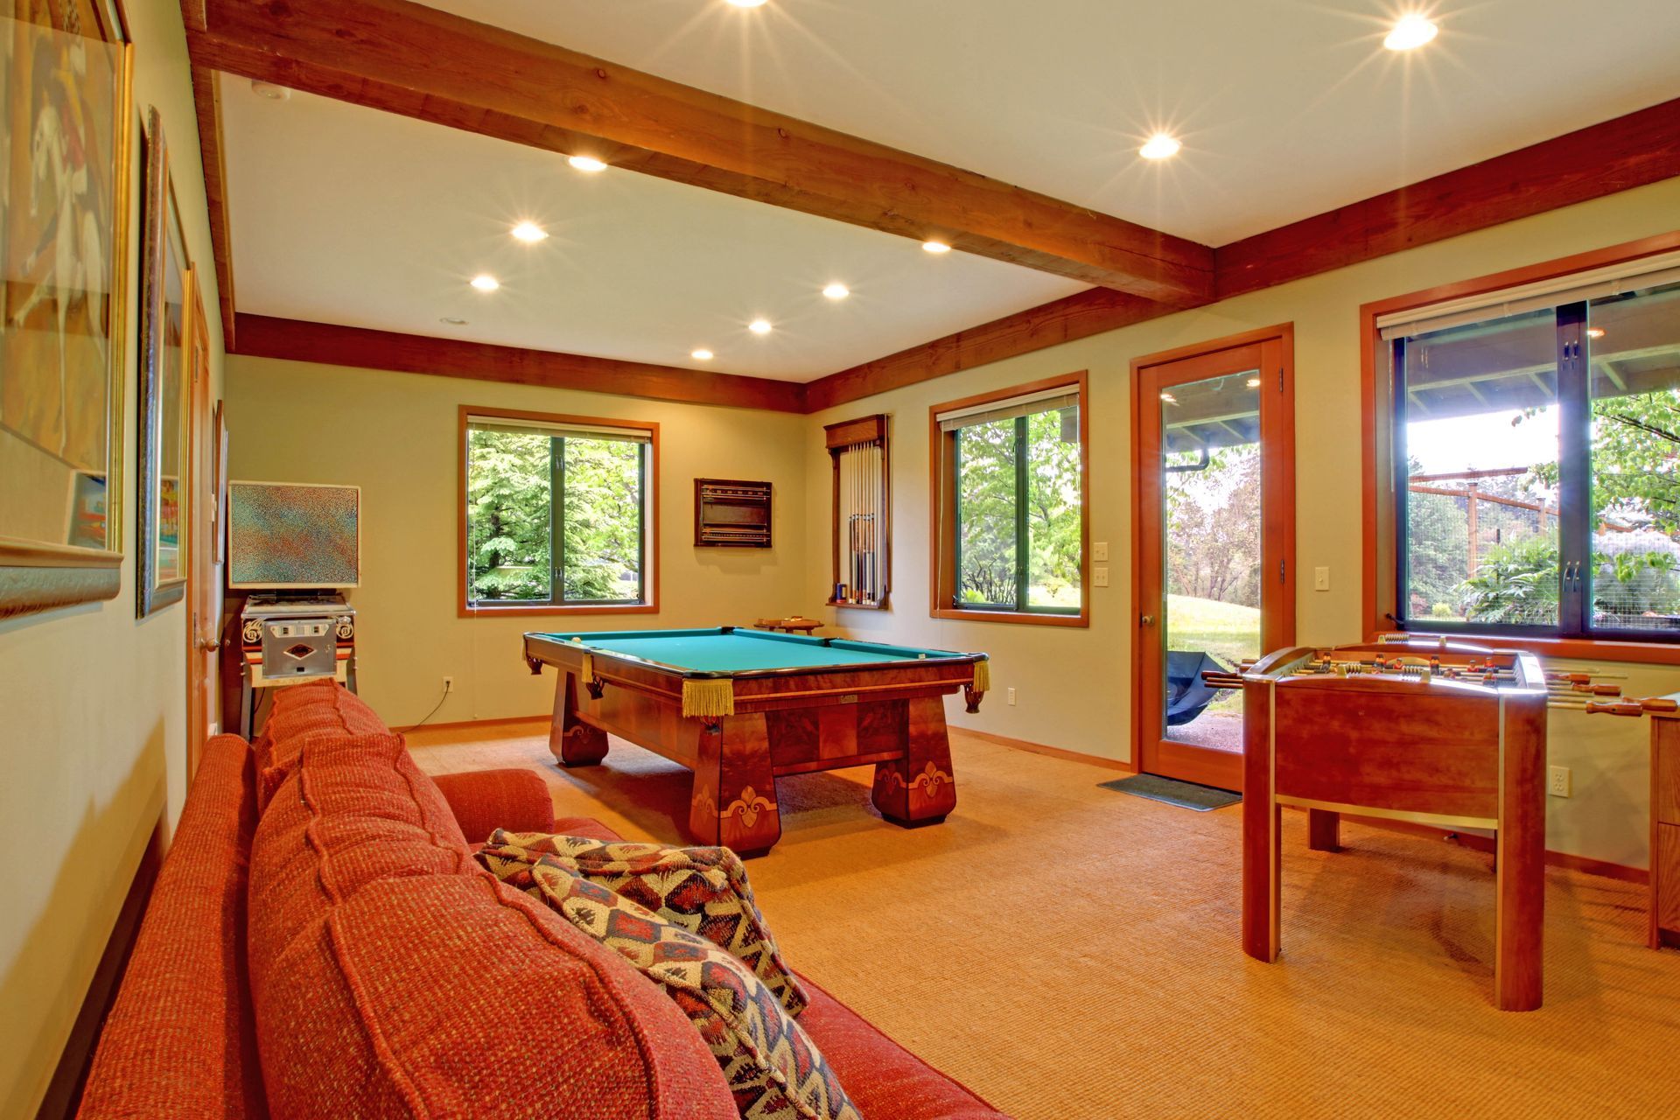
Homeowners desire specialized areas dedicated to leisure and recreation. Main living rooms serve too many purposes, functioning as dining areas, homework stations, and casual gathering spots. A dedicated entertainment zone relieves this constant congestion on the main floor. Underground levels provide the perfect canvas for a sprawling home theater or a game room. Endless possibilities exist for creating dynamic recreational quarters.
Sound isolation acts as a natural feature of underground rooms. Dense earth functions as a barrier, keeping loud movie soundtracks and music contained within the lower walls. Families can host gatherings or enjoy loud media without disturbing sleeping individuals on the upper floors. Acoustic ceiling treatments and padded flooring enhance this isolation. This setup grants freedom for boisterous social events.
Constructing a home theater requires specific electrical and visual considerations. Wiring for surround sound and ceiling projector systems mandates precision and technical expertise. A local general contractor manages these complex electrical installations while adhering to rigid safety protocols. Professional electricians ensure every wire remains hidden behind drywall for a flawless visual look. The result mirrors the experience of a commercial cinema.
Wet bars and wine tasting rooms transform a bland layout into a hospitality hub. Installing plumbing lines below grade allows for deep sinks and under-counter refrigerators. Hosts can entertain guests without running upstairs for beverages and small snacks. This specialized feature elevates mundane social gatherings into memorable weekend events. Customized cabinetry and granite countertops add immense luxury to the underground environment.
4. Generating Potential Rental Income
Real estate investors and ordinary property owners alike seek methods to generate passive income. Converting an unused lower floor into an accessory dwelling unit creates a distinct, reliable revenue stream. Renters search for private, affordable housing options in quiet residential neighborhoods. A self-contained underground suite meets this housing demand while providing ongoing financial benefits to the property owner. It acts as a micro-business within the residence.
A legal rental unit requires strict adherence to local zoning laws and building codes. Egress windows, proper ventilation systems, and fire barriers stand as non-negotiable structural elements. Hiring a local general contractor navigates the complex web of municipal housing requirements. Professional expertise secures the necessary city permits and protects the homeowner from future legal liabilities. Code compliance guarantees a safe dwelling for the eventual tenant.
The addition of a small kitchenette and a separate entrance maximizes the market appeal of the unit. Tenants value independence and privacy in living quarters. Exterior stairwells and separate concrete walkways keep tenant traffic away from the primary household doors. This physical separation of space ensures both parties enjoy a peaceful, uninterrupted living arrangement. Good boundaries create harmonious landlord and tenant relationships.
The generated revenue offsets primary mortgage payments and annual property taxes. Over a span of several years, the ongoing rental income covers the initial cost of the entire renovation. Financial independence becomes an attainable goal for individuals utilizing existing home architecture. This income strategy turns a dormant storage zone into a performing financial asset. Wealth building begins from the ground up.
Executing such a large-scale project demands immense skill and meticulous logistical planning. A local general contractor orchestrates the numerous moving parts, from structural framing to final interior paint. Professional involvement guarantees a safe, durable, and appealing finish for decades. Tapping into the hidden square footage beneath the main floor constitutes a brilliant, rewarding investment for any ambitious property owner looking to maximize their home. At Herbert H Construction, we are ready to help you unlock the hidden potential of your home. Reach out to us today and let our team serve as your local general contractor for your next basement conversion.