August 13, 2026
Deciding to renovate a residence marks an exciting turning point for any homeowner. Every property carries unique potential, yet transforming existing spaces into personalized havens requires thoughtful preparation and smart investments. With endless structural trends and modern aesthetic choices filling design catalogs, figuring out where to begin can feel overwhelming. Many individuals find themselves weighing short-term functional comfort against long-term financial equity. Choosing the right order of updates ensures that your capital works efficiently while instantly improving daily lifestyle quality.
Planning major house enhancements involves assessing structural necessity alongside visual appeal. Certain interior and exterior improvements deliver massive return on investment, while others primarily serve personal convenience. When you begin organizing your prospective project scope, consulting professional remodeling companies provides valuable clarity regarding timeline expectations, local permitting, structural considerations, and material selection. Understanding how various home upgrades balance daily comfort with overall property valuations forms the foundation for successful home improvement journeys.
According to Houzz, more than nine in 10 U.S. homeowners say they plan to move forward with their remodeling projects in 2026.
Given this widespread commitment across the country to improve existing living quarters, identifying top-tier physical improvements becomes crucial. Prioritizing wisely helps property owners avoid costly construction delays, unnecessary redesigns, or fragmented living arrangements. By focusing strategic efforts on core residential zones first, homeowners successfully craft beautiful, enduring quarters that serve their households reliably across many seasons.
Upgrading Culinary Spaces for Daily Utility
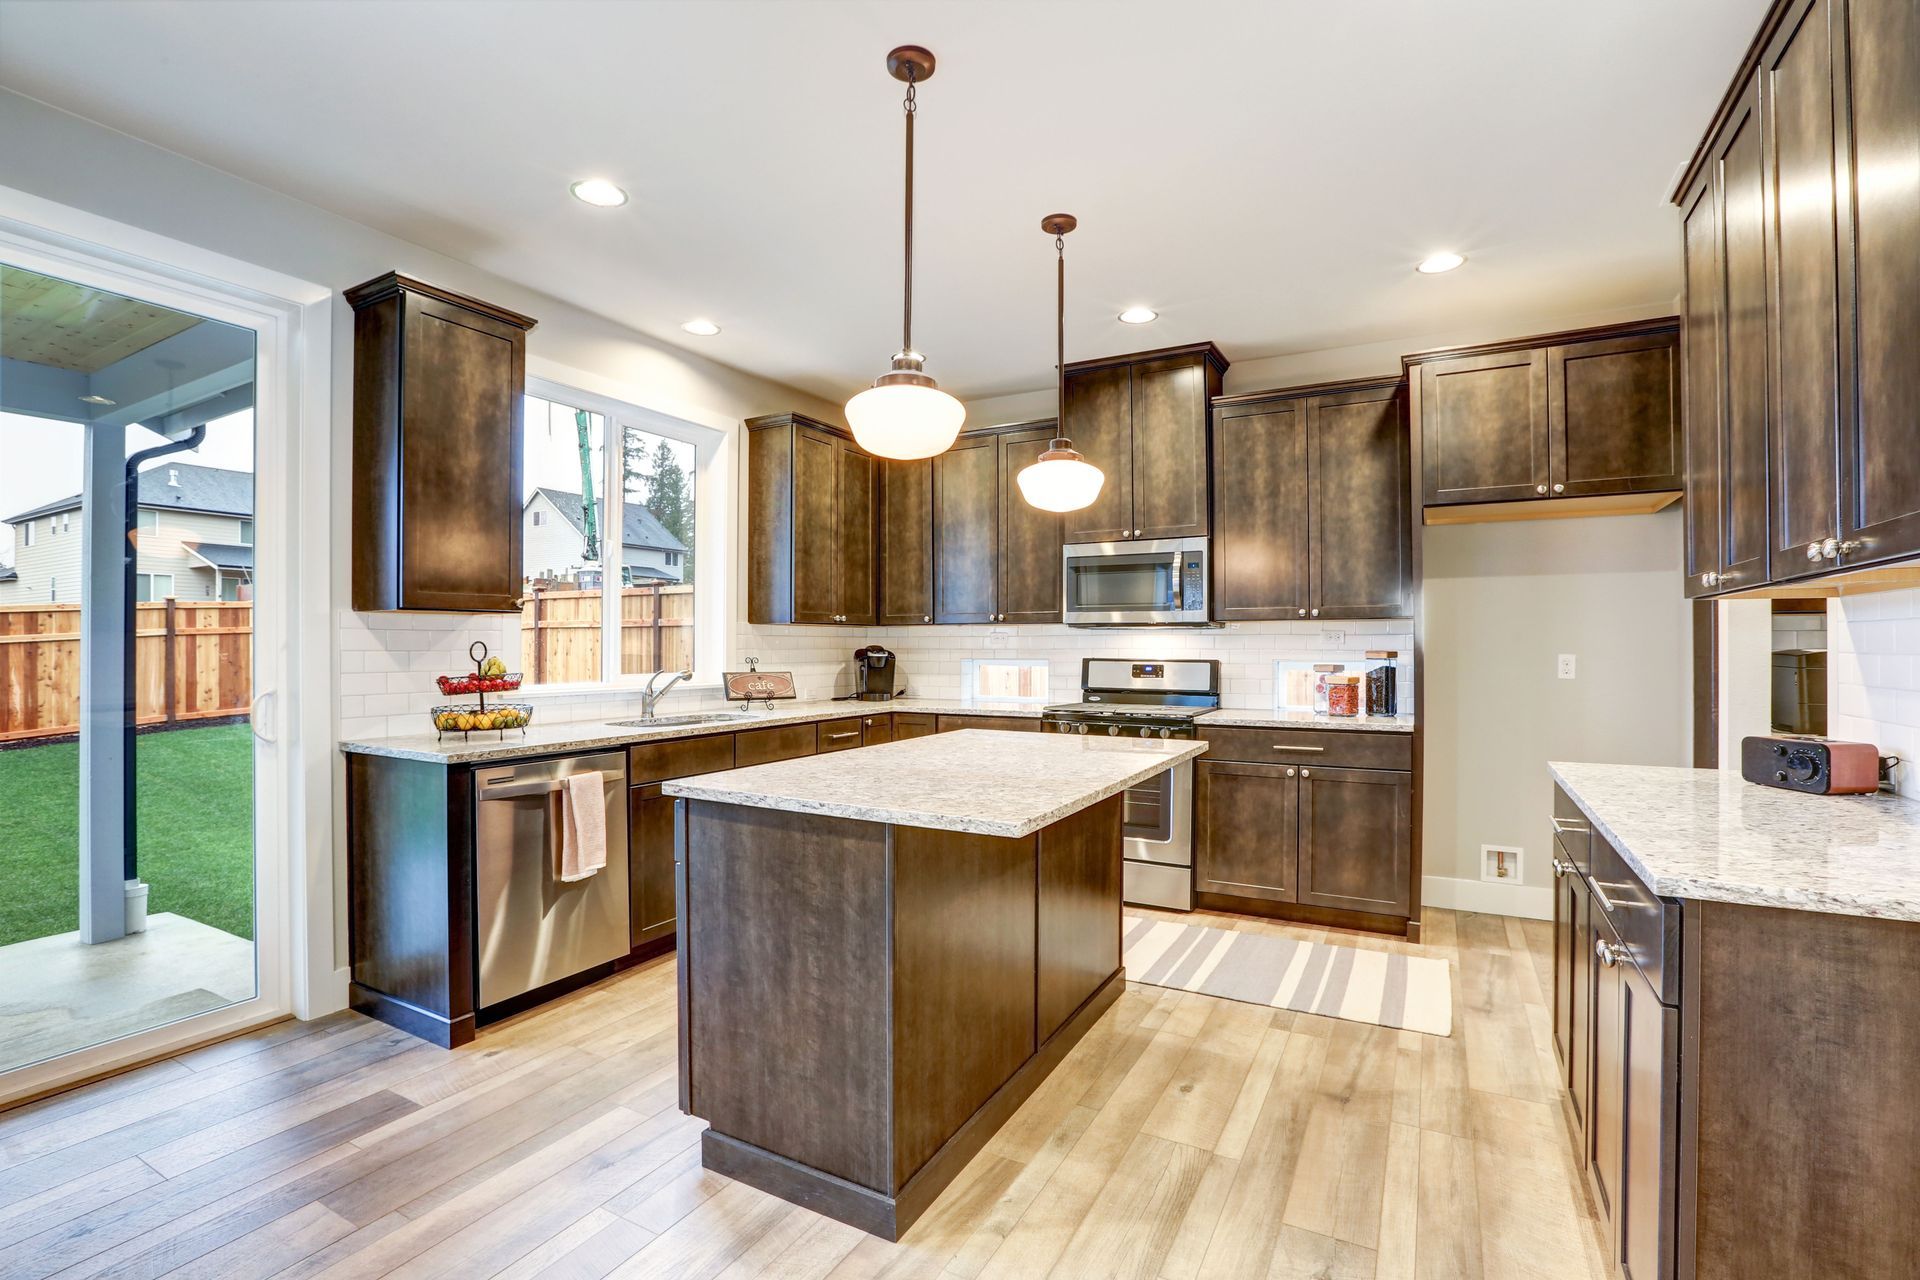
The kitchen remains the true centerpiece of residential interior activity, making culinary area enhancements an absolute top priority for house updates. Modernizing kitchen quarters significantly elevates property market value while streamlining daily cooking and family gathering habits. Focusing on functional layouts, high-grade stone countertops, updated cabinetry, and durable flooring transforms an outdated cooking zone into an inspiring, efficient workshop. Enhanced storage solutions, such as pull-out pantry shelves and expanded preparation islands, minimize daily friction and eliminate clutter.
Because culinary renovations involve intricate plumbing fixtures, electrical wiring, and custom cabinetry alignments, partnering with expert remodeling companies helps navigate complex layout choices smoothly. Professional craftsmanship ensures that heavy appliances fit seamlessly and structural modifications adhere fully to municipal building guidelines. Upgrading your culinary zone delivers immediate personal enjoyment, provides ample room for casual entertaining, and consistently ranks among the highest value-generating improvements available to homeowners.
Revitalizing Bathrooms to Enhance Personal Comfort
Secondary only to culinary hubs, primary and guest bathrooms demand high priority during structural planning. Bathrooms endure constant daily exposure to moisture and heavy physical traffic, which can cause early material wear, hidden tile degradation, or outdated aesthetic appeal. Modernizing these essential sanctuaries introduces essential luxury while protecting surrounding subfloors and wall frameworks against long-term water intrusion.
Prioritizing bathroom updates allows residents to install glass-enclosed walk-in showers, freestanding soaking tubs, floating dual vanities, and water-efficient plumbing fixtures. Brightening tile arrangements and updating exhaust ventilation infrastructure elevates indoor air quality and overall atmosphere. Experienced remodeling companies ensure that proper waterproofing membranes and subfloor reinforcements are installed behind decorative surfaces, preserving structural integrity. Elevating these high-use private rooms yields strong return on equity while transforming routine daily preparations into refreshing, spa-like experiences.
Expanding Living Quarters with Outdoor Features
Extending interior living quarters seamlessly into surrounding outdoor yards offers immense lifestyle satisfaction and valuable square footage flexibility. Designing sturdy composite decks, spacious stone patios, custom pergolas, or sheltered outdoor kitchens creates versatile environments perfect for open-air dining, relaxing, and weekend entertaining. Modern outdoor additions bridge the natural gap between indoor comfort and exterior yard beauty, turning unused lawn expanses into functional household spaces.
Integrating outdoor lighting features, built-in seating benches, fire amenities, and weather-resistant material choices ensures year-round versatility regardless of weather changes. Securing assistance from skilled remodeling companies simplifies structural footings, slope drainage assessments, and local zoning compliance for outdoor additions. Enhancing exterior outdoor living zones significantly boosts curb appeal, creates memorable family spaces, and expands usable living area without requiring extensive room additions under the primary interior roofline.
Improving Building Envelopes to Lower Operating Expenses
While cosmetic interior improvements often steal the spotlight, fortifying the underlying structural envelope must remain a primary concern for proactive property owners. Prioritizing exterior roof replacements, fiber-cement siding installations, insulated exterior doors, and double-pane window upgrades safeguards interior finishes from external weather elements. Defending against water leaks, foundation dampness, drafty corridors, and thermal heat loss guarantees that costly interior renovations remain protected over extended timelines.
Upgrading structural thermal barriers significantly stabilizes indoor ambient temperatures, alleviates operational burdens on heating and cooling machinery, and noticeably lowers monthly energy expenses. Reputable remodeling companies possess specialized exterior structural knowledge required to identify hidden decay, correct improper original flashing, and apply proper modern moisture barriers. Investing heavily in exterior shell durability preserves structural framing, increases overall thermal performance, and offers absolute peace of mind against severe seasonal weather events.
Finishing Unused Basements to Maximize Functional Square Footage
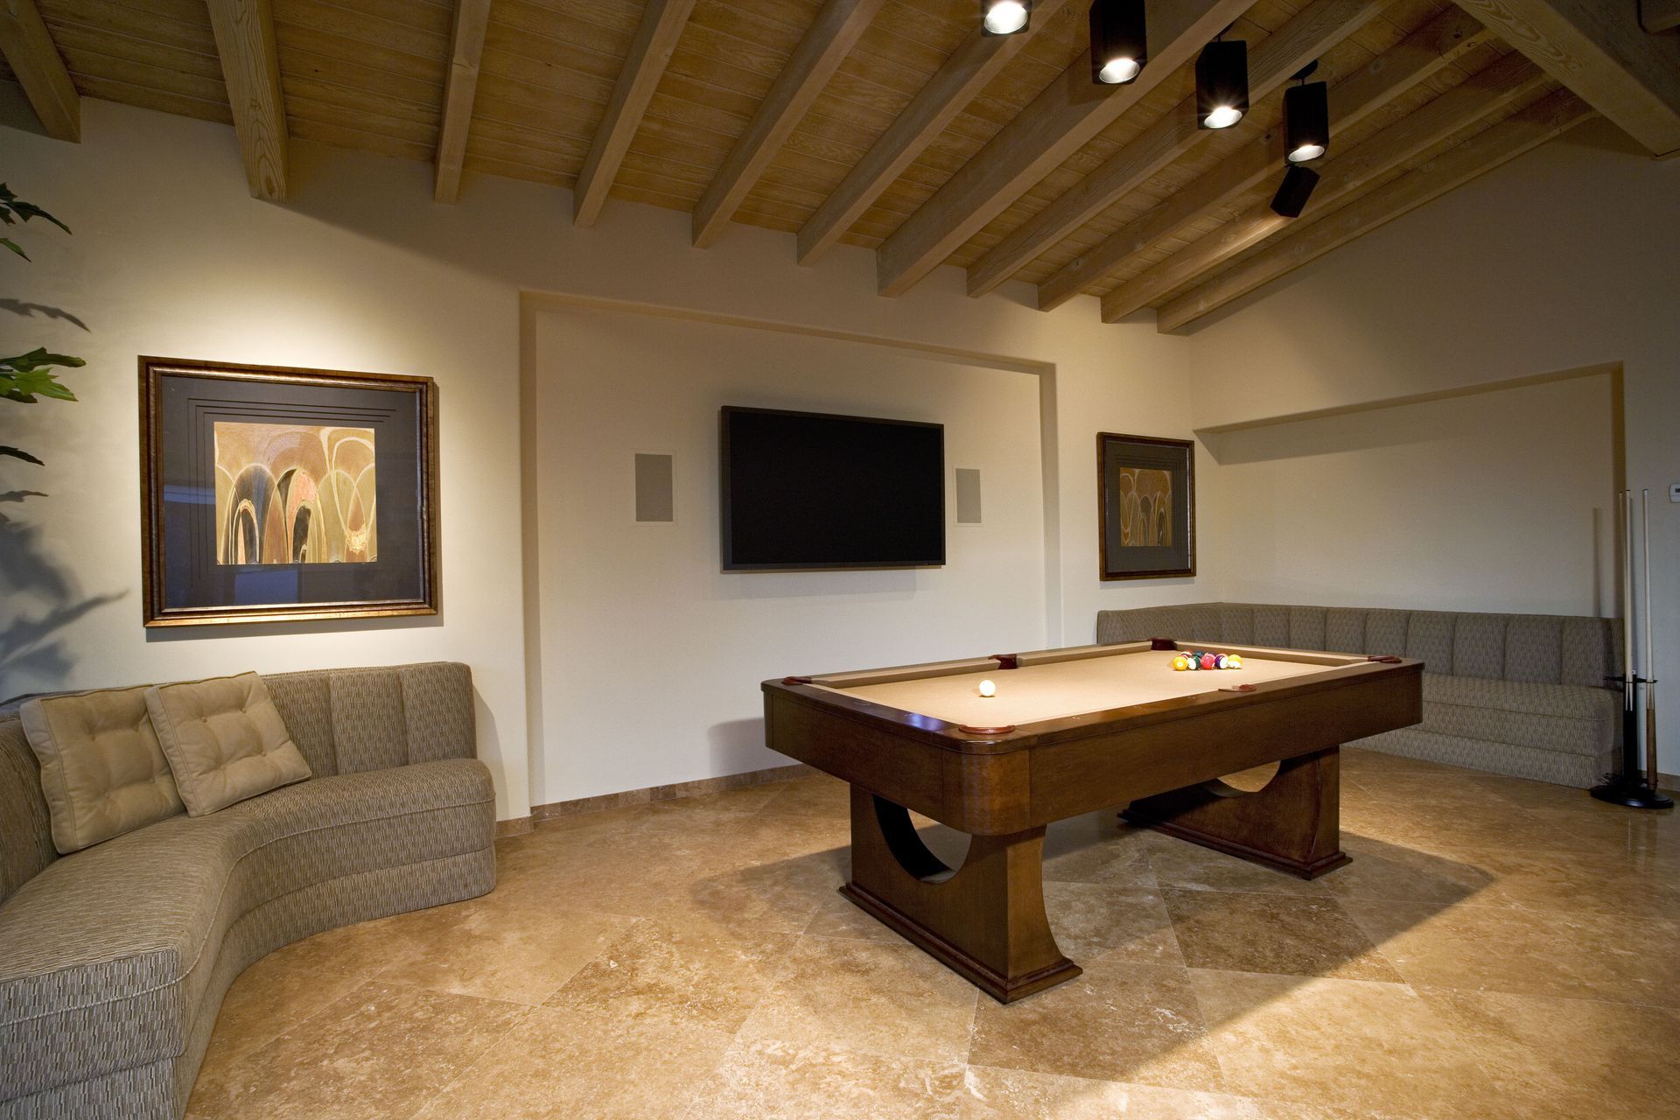
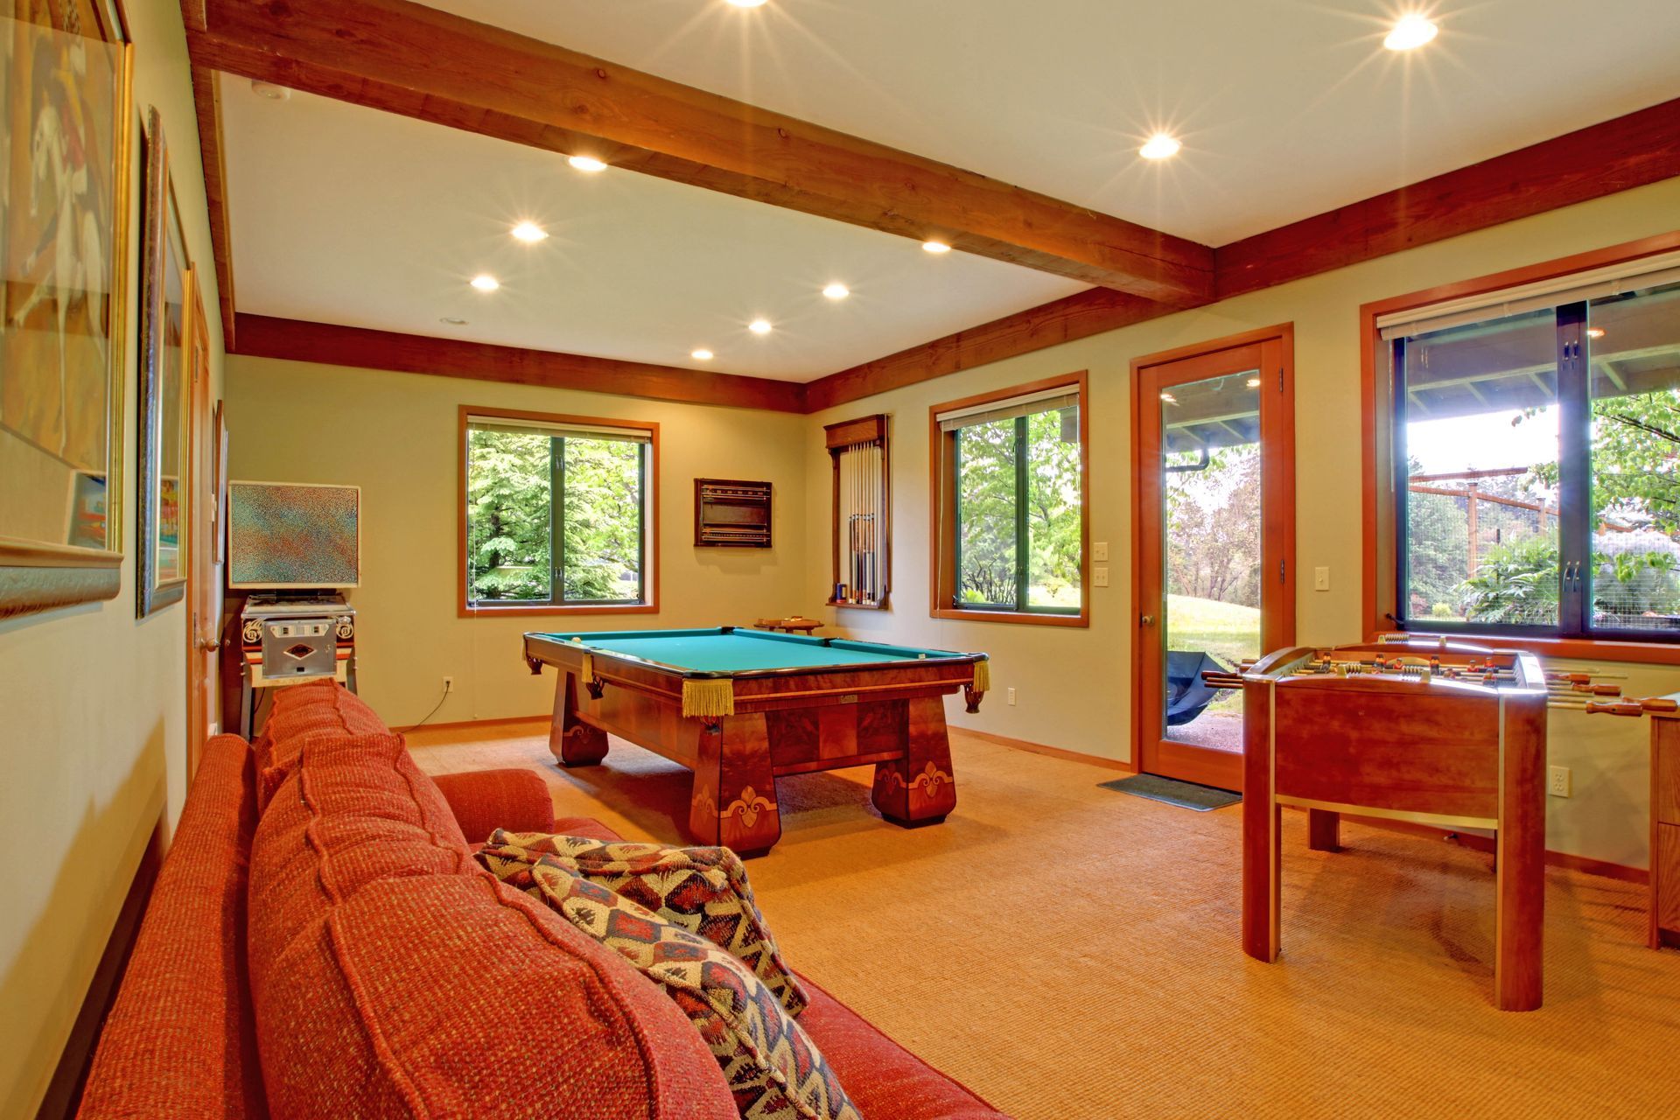
Unfinished basements represent massive untapped residential potential waiting to be converted into valuable living quarters. Transforming lower-level storage spaces into versatile media rooms, guest suites, home gyms, or dedicated workspaces maximizes existing home footprints without altering overall property footprints. Converting raw basement spaces into finished areas offers high lifestyle return by accommodating growing family needs or providing quiet, dedicated work zones.
Basement conversions require careful attention to moisture mitigation, subfloor insulation, proper egress window installations, and ceiling lighting integration. Top-tier remodeling companies excel at evaluating basement concrete conditions, sealing perimeter walls against dampness, and routing hidden electrical and heating channels neatly. Finishing these subterranean zones creates substantial extra usable space, boosts market appeal, and turns cold storage cellars into warm, welcoming household destinations.
Reconfiguring Floor Plans to Optimize Modern Traffic Flow
Older residential architectures often feature compartmentalized floor plans that restrict natural light distribution and limit casual family interaction. Removing non-load-bearing walls to create open-concept living, dining, and kitchen combinations dramatically modernizes interior atmospheres. Reconfiguring internal layouts improves traffic flow, enhances natural daylight penetration, and makes modest interior square footage feel significantly larger and more welcoming.
Executing interior wall removals or shifting interior doorway locations requires careful structural evaluation to distinguish load-bearing partitions from simple division walls. Collaborating with qualified remodeling companies guarantees that structural weight distribution remains fully supported through properly engineered steel or laminated timber support beams. Reimagining interior spatial flow customizes your residence around your unique daily routine, making every room feel cohesive, spacious, and effortlessly functional.
Successfully prioritizing residential renovation efforts requires balancing functional necessity, long-term asset value, and daily personal satisfaction. By focusing primary attention on essential culinary zones, revitalized bathrooms, durable building envelopes, expanded outdoor living spaces, finished lower levels, and open interior layouts, homeowners execute smart, rewarding property transformations. Thoughtful planning and clear goals ensure that every dollar invested translates directly into elevated living comfort and enduring real estate value.
At Herbert H Construction, we are dedicated to bringing your home improvement dreams into vivid reality through master craftsmanship and clear collaboration. Our expert team works closely alongside you to identify key priorities, streamline construction steps, and craft bespoke spaces tailored around your distinct lifestyle.
We understand that undertaking a major renovation is both a significant financial investment and a deeply personal journey. That is why our experienced project managers maintain transparent communication at every phase, ensuring your project runs on schedule, stays within scope, and respects your day-to-day living environment. From initial architectural planning and material selection through to final walkthroughs, we oversee every detail with uncompromising attention to quality and structural integrity. Contact us today to learn more.